Rooftops are becoming increasingly important to sustainable commercial building design. Rather than treating roofs as purely technical infrastructure, architects and developers are transforming them into accessible outdoor environments that combine planting, gathering areas, and amenity spaces.
For projects pursuing certification, this approach can align with the broader objectives of LEED v5, which places greater emphasis on decarbonization, quality of life, and ecological conservation and restoration.
A roof deck does not automatically earn LEED points. Its contribution depends on how the complete project is designed, documented, and evaluated against the applicable rating system, prerequisites, and credits.
For architects, urban planners, and LEED consultants, the opportunity lies in coordinating rooftop design with broader objectives for LEED-certified buildings, including embodied carbon, resilient site design, rainwater management, biodiversity, outdoor space, and responsible material selection.
Navigating LEED Certification Requirements for Buildings
LEED v5 is currently available for Building Design and Construction (BD+C), Interior Design and Construction (ID+C), and Operations and Maintenance (O+M). For new commercial buildings and major renovations, BD+C is particularly relevant.
Materials and Resources
Materials and Resources under LEED v5 places greater emphasis on embodied carbon, life-cycle impacts, responsible product selection, and material transparency. The BD+C system includes requirements and credits addressing embodied carbon and building product selection.
Bison's deck pedestals contain 20% post-industrial recycled material, supporting project teams pursuing LEED and SITES certification objectives. The sustainability documentation we provide for our pedestal systems can help project teams evaluate products against project-specific requirements.
Recycled content should not, however, be presented as an automatic LEED credit. The applicable LEED requirements, project scope, documentation, and calculations determine whether a product contributes to certification.
Sustainable Sites
Sustainable Sites is particularly relevant to rooftop design. LEED v5 includes multiple site-related prerequisites and credits that may address objectives such as biodiversity, outdoor space, rainwater management, resilience, heat-island reduction, and lighting impacts.
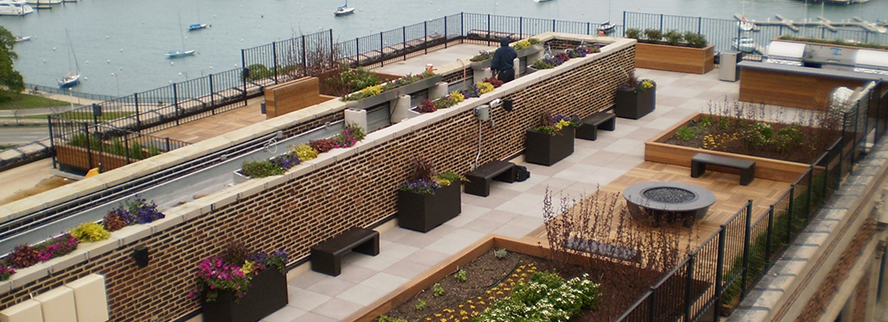
A well-designed roof can intersect with several of these objectives. Vegetated areas can support ecological strategies, while accessible rooftop terraces can provide outdoor space for occupants. Planting, surface selection, and water-management strategies can also form part of a wider response to site and climate conditions.
The key is to treat the roof as part of the project's overall sustainability strategy rather than as an isolated amenity.
Heat Island Reduction and Rooftop Surface Selection
Heat island reduction is a key consideration in sustainable rooftop design, especially for commercial buildings in densely developed urban areas. Roof surfaces, vegetation, and shade structures all influence how a rooftop interacts with solar exposure and the surrounding environment.
For projects pursuing LEED certification, rooftop planning should align surface materials and landscape features with the project's broader heat island reduction strategy.
Evaluate Roof Surface Materials and Reflectance
Different rooftop materials have different solar reflectance and thermal characteristics. When selecting pavers, deck tiles, and other finished surfaces, architects should evaluate material properties alongside durability, accessibility, maintenance, and design requirements.
Solar reflectance and Solar Reflectance Index (SRI) values may be relevant when evaluating materials against applicable LEED requirements. However, material appearance alone does not establish compliance, and you should review product-specific documentation.
Integrate Vegetation and Shade
Vegetated roof areas, planters, and landscaped spaces can support a comprehensive heat island reduction strategy. These elements can be coordinated with pedestrian circulation, seating, and other rooftop amenities.
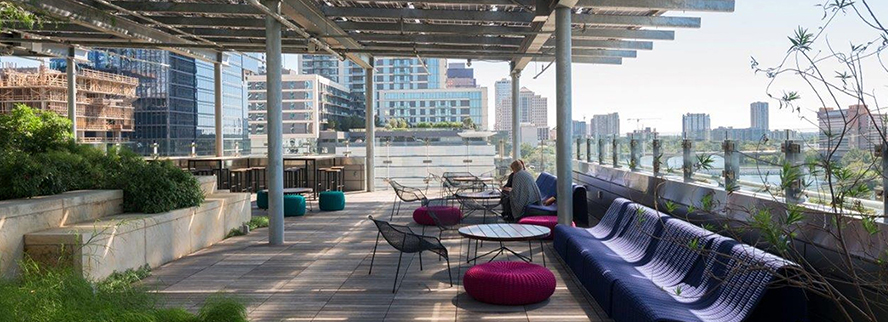
Shade structures, such as pergolas and canopies, are another consideration for occupied rooftop environments. Their placement should account for sun exposure, intended use, structural requirements, and the overall rooftop design.
Coordinate Project-Specific Rooftop Strategies
Heat island reduction strategies should be evaluated within the context of the complete building and site. Local climate, roof configuration, material selection, vegetation, shade, and maintenance requirements all influence the appropriate design approach.
A modular roof deck pedestal system can provide flexibility when coordinating different rooftop surface materials and planted areas. However, the pedestal system itself does not establish heat island reduction performance or LEED compliance.
For LEED v5 projects, design teams should review the applicable rating system and credit requirements to determine how rooftop surface selection, vegetation, and shading strategies fit into the project's overall sustainability plan.
Specifying a Modular Pedestal System for Green Roof Construction
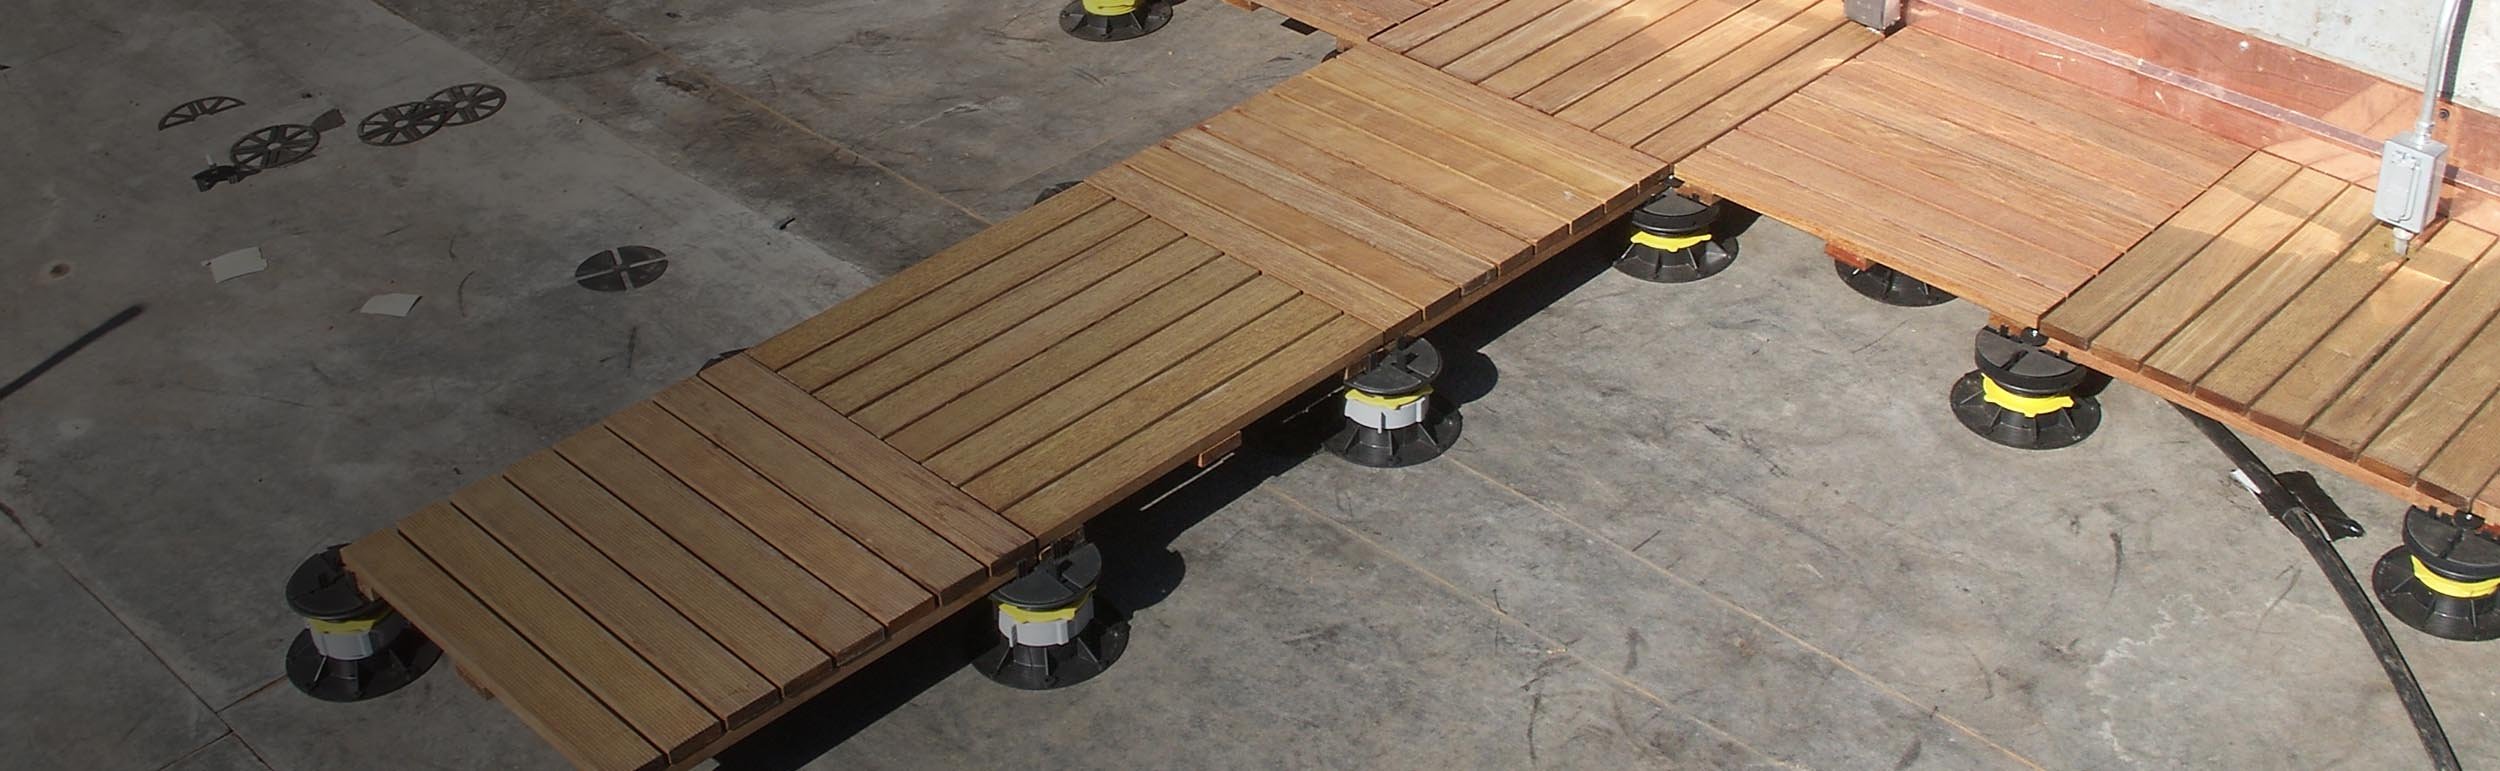
A modular pedestal system for green roof construction can help designers create usable hardscape alongside planted areas. Adjustable pedestals elevate deck surfaces above the roof substrate, allowing designers to establish a level walking surface while maintaining space beneath the deck.
This approach is particularly useful where planted roof areas need to work alongside circulation routes, seating, dining, terraces, or other occupied spaces.
Bison's pedestal systems include Versadjust, Level.It, and ScrewJack systems, alongside wood tiles, porcelain pavers, artificial turf solutions, and other rooftop components.
Level the Finished Surface
Commercial roofs are commonly sloped to facilitate drainage. A roof deck pedestal system allows the finished surface to be coordinated independently from the underlying roof slope.
Bison Versadjust pedestals provide a 1,250-pound-per-pedestal weight-bearing capacity with a Factor of Safety of 3. The appropriate system must always be selected according to the project's structural, wind, seismic, fire, surface-material, height, and installation requirements.
Coordinate Green Roof and Deck Areas
The interface between planted and decked areas requires careful coordination. Designers should consider drainage paths, roof penetrations, edge restraint, structural loading, waterproofing, planting zones, and access requirements.
A pedestal-supported deck can sit alongside planted areas without requiring the entire roof to use the same surface treatment. Bison's design and CAD resources provide technical information for coordinating common rooftop conditions.
One of the few courthouses in the country to achieve LEED Gold certification, the Ralph L. Carr Colorado Judicial Center provides a useful example. The building’s green roof is combined with pavers supported by Bison ScrewJack pedestals, demonstrating how planted areas and pedestal-supported hardscape can form part of the same rooftop strategy.
Select Materials That Support the Design Strategy
Bison offers wood tiles, including FSC®-certified options, as well as porcelain pavers and other deck surfaces. The appropriate choice depends on the project's aesthetic, performance, maintenance, sourcing, durability, and documentation requirements.
Rather than selecting a material simply because it is described as sustainable, specifiers should review its environmental documentation and determine whether it supports the project's LEED requirements.
Design for Long-Term Access
Modular deck surfaces allow individual elements to be removed when access to the roof below is required. This can be valuable where maintenance teams need to inspect drainage infrastructure, roofing components, utilities, or other building services.
Bison provides specifications, technical downloads, testing information, and design resources to help teams coordinate these requirements.
Designing Rooftops for Biophilic and Human-Centered Experiences
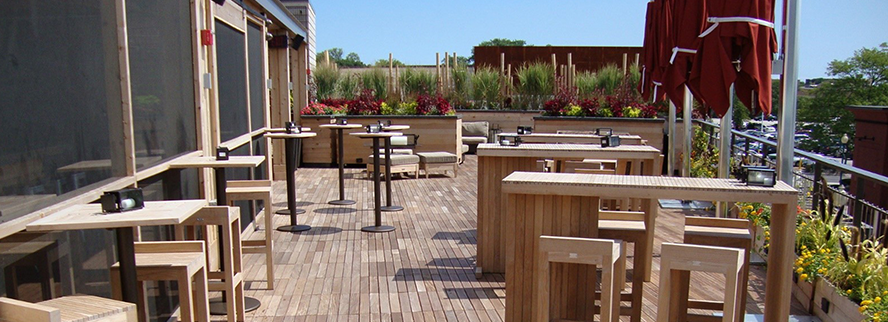
Sustainable rooftop design is not limited to environmental performance. Commercial roofs can incorporate vegetation, natural materials, seating, walking routes, outdoor dining, views, and gathering areas.
Pedestal-supported systems are well-suited to mixed-use rooftop environments because hardscape and planted areas can be coordinated within a single overall roofscape.
For hospitality projects, an elevated deck could form part of a rooftop restaurant, lounge, garden, or event space. For offices, it could provide outdoor meeting and relaxation areas. In multifamily buildings, it can support shared amenities, as well as planting and landscape features.
This combination of environmental performance and human experience is central to biophilic design: the rooftop can become both a functional building element and an engaging outdoor environment.
Regional Application: An Eco-Friendly Hotel in Charlotte
Charlotte provides a useful example of how rooftop amenities can support biophilic design in an urban hospitality setting. For hotels, rooftop spaces can bring outdoor experiences into dense urban environments through planting, natural materials, seating, dining, and views. These features can create a stronger connection between guests and the surrounding landscape while making underused roof areas functional.
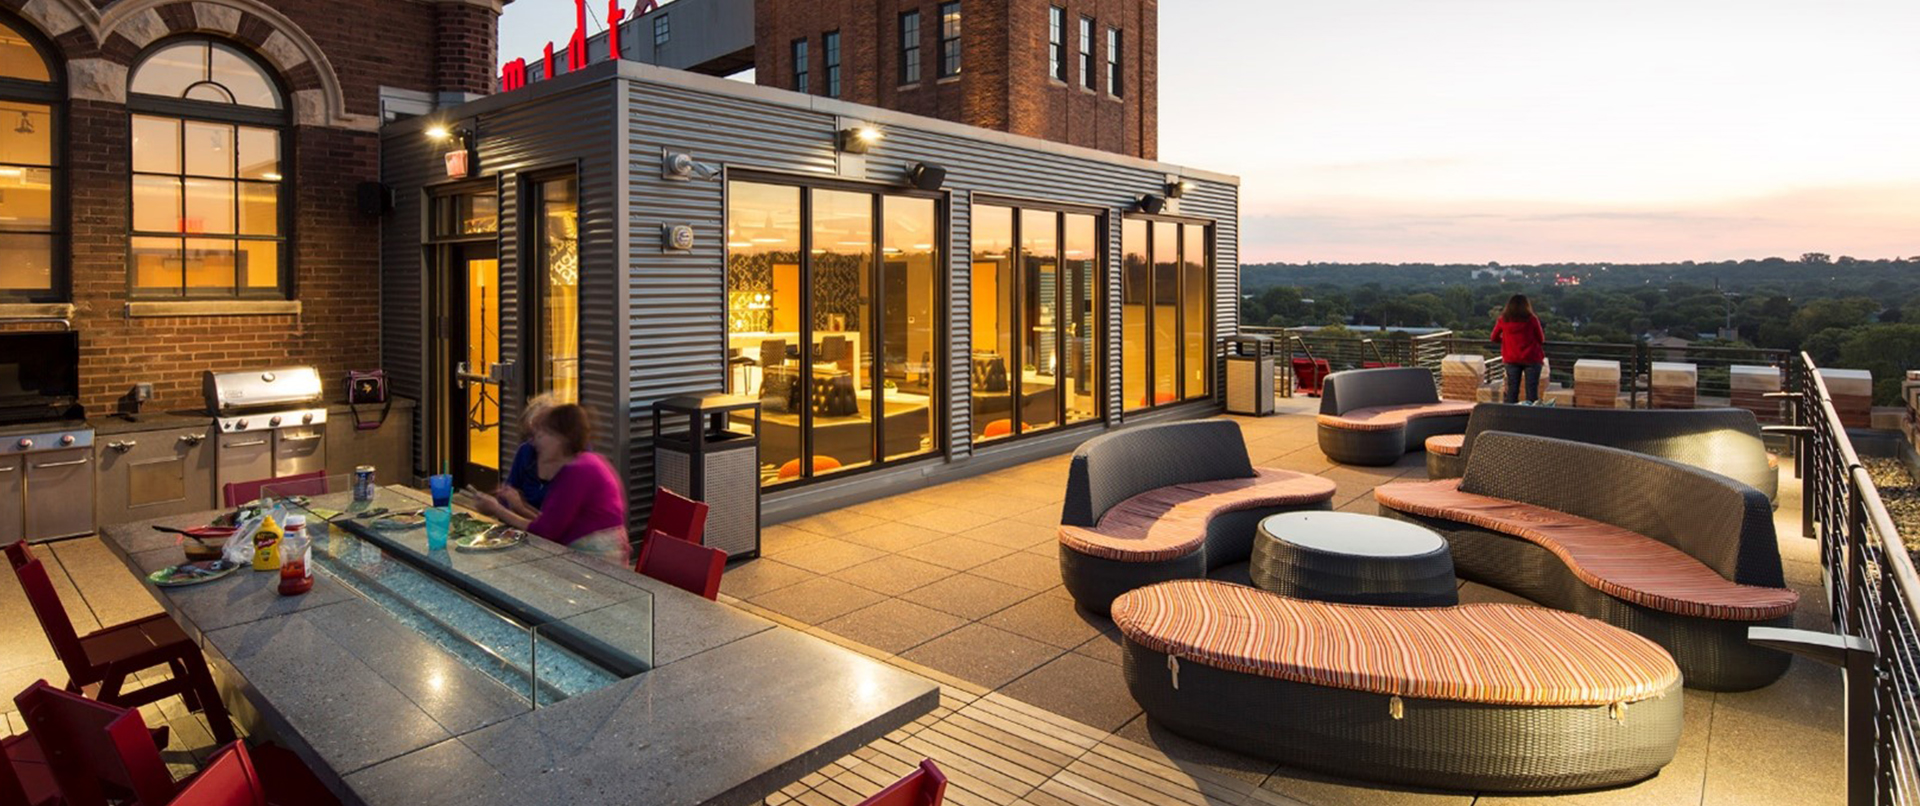
The Merchant & Trade rooftop at The Kimpton Tryon Park Hotel creates a flexible social environment with views across uptown Charlotte. The rooftop was constructed using Bison adjustable HP Series and fixed-height pedestals supporting Bison Ipê wood tiles. It combines indoor and outdoor event space with artificial turf and wood deck tiles.
For architects and hospitality developers considering eco-friendly hotels in Charlotte near parks and nature trails, the broader lesson is that biophilic design need not stop at ground level. Rooftops can contribute through planting, natural materials, outdoor gathering spaces, and views.
A Practical Approach to LEED v5 Rooftop Specification
For project teams, the most effective strategy is to address LEED objectives early rather than identifying qualifying products after the design has been finalized.
1. Identify the Applicable LEED v5 Rating System
Confirm whether the project falls under BD+C, ID+C, O+M, or another applicable system, and establish the relevant prerequisites and credits.
2. Establish Carbon and Resilience Goals
Consider embodied carbon, operational impacts, climate risks, water management, biodiversity, and site-specific resilience strategies from the beginning.
3. Map the Rooftop to Applicable Site Strategies
Consider how planting, accessible outdoor areas, rainwater management, heat-island reduction, biodiversity, and resilience strategies can work together.
4. Evaluate Product Documentation
Review EPDs, recycled-content information, material sourcing, testing, fire performance, and other documentation required by the project's sustainability consultant.
5. Coordinate the Complete Roof Assembly
Structural capacity, waterproofing, drainage, planting, deck height, edge restraint, fire performance, wind uplift, access, and maintenance should be coordinated across the architecture, structural, roofing, landscape, and sustainability teams.
6. Document the Final Strategy
LEED certification depends on project-level compliance and documentation. Product selection should support the overall sustainability strategy rather than be treated as certification in itself.
Supporting Sustainable Rooftop Design with Bison
Our pedestal systems provide architects and specifiers with flexible solutions for LEED-certified buildings, creating accessible rooftop spaces that integrate hardscape, planting, and other roof functions.
Bison deck supports and pavers are accompanied by technical specifications, CAD details, test reports, and sustainability documentation.
Explore our pedestal systems or contact the Bison team to discuss your project and find the right solution for your rooftop design.
FAQs: Roof Decks, Green Roofs, and LEED v5
Can a roof deck contribute to LEED v5 certification?
Yes. A roof deck can support applicable LEED v5 strategies, but it does not automatically earn LEED points. Its contribution depends on the project's rating system, design, documentation, and applicable requirements.
Does LEED v5 require a green roof?
No. LEED v5 does not universally require a green roof. Projects can pursue certification through different combinations of prerequisites and credits appropriate to their rating system.
Can Bison pedestal systems support LEED v5 projects?
Yes. Bison pedestal systems can be specified for LEED v5 projects. Bison provides product information, including recycled-content data and sustainability documentation, to support project-level material evaluation.
What is a roof deck pedestal system?
A roof deck pedestal system elevates deck surfaces above the roof substrate. Adjustable pedestals can create a level finished surface over sloped or uneven areas while maintaining space beneath the deck for drainage and access.
Can pedestal-supported decks be combined with green roofs?
Yes. Pedestal-supported hardscape can be integrated with planted roof areas when the complete assembly is properly designed. Drainage, structural loading, waterproofing, edge conditions, planting interfaces, and maintenance access should be addressed during the design phase.
What should architects consider when specifying a rooftop deck for a LEED project?
Architects should consider LEED requirements, embodied carbon, resilience, drainage, structural capacity, materials, accessibility, maintenance, fire performance, and product documentation. Early coordination is essential because the roof deck interacts with multiple building systems.